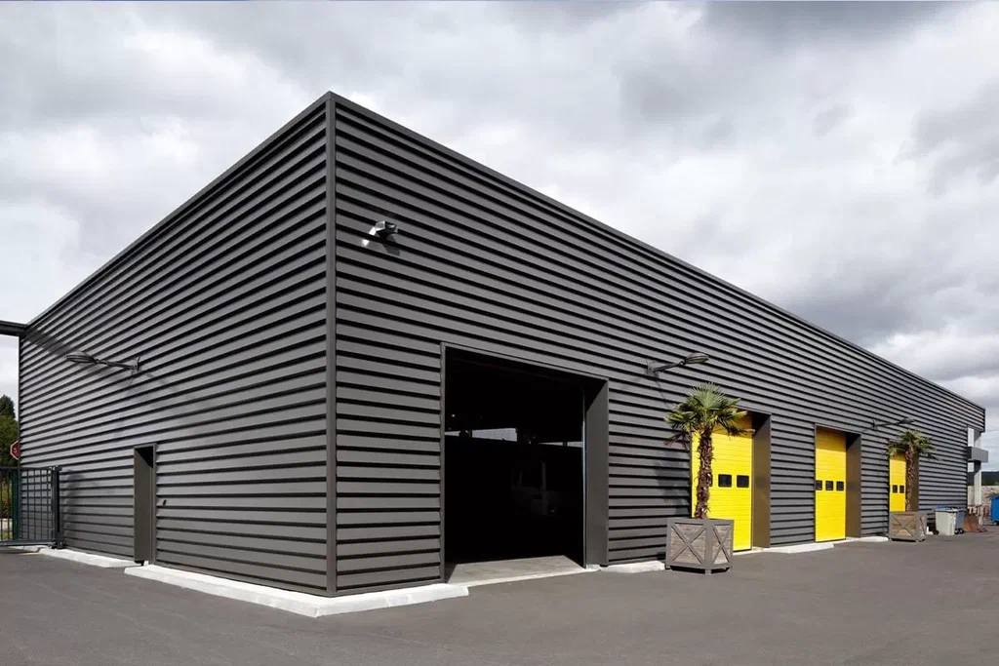
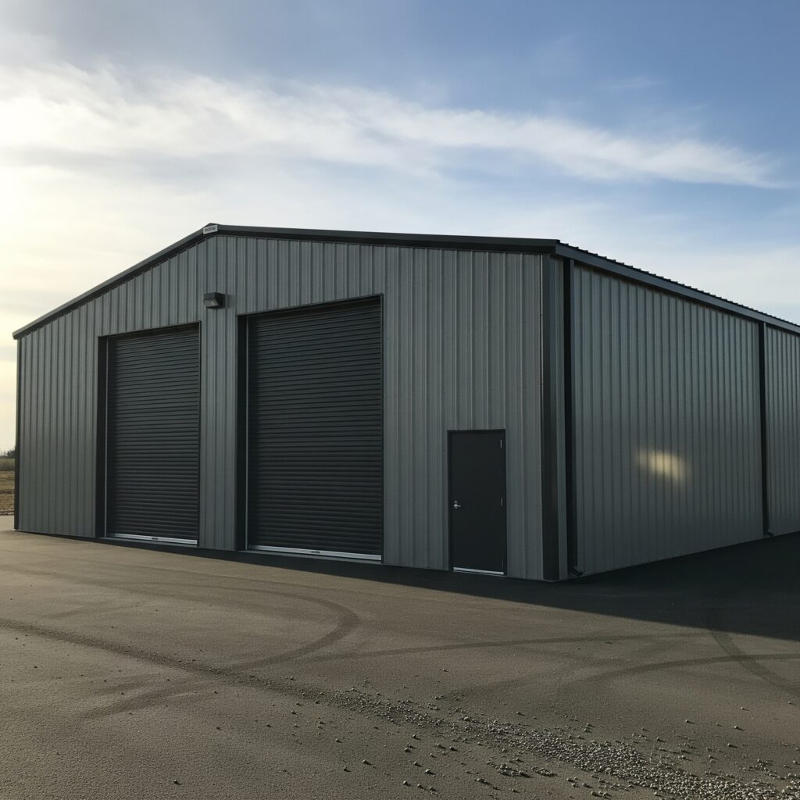
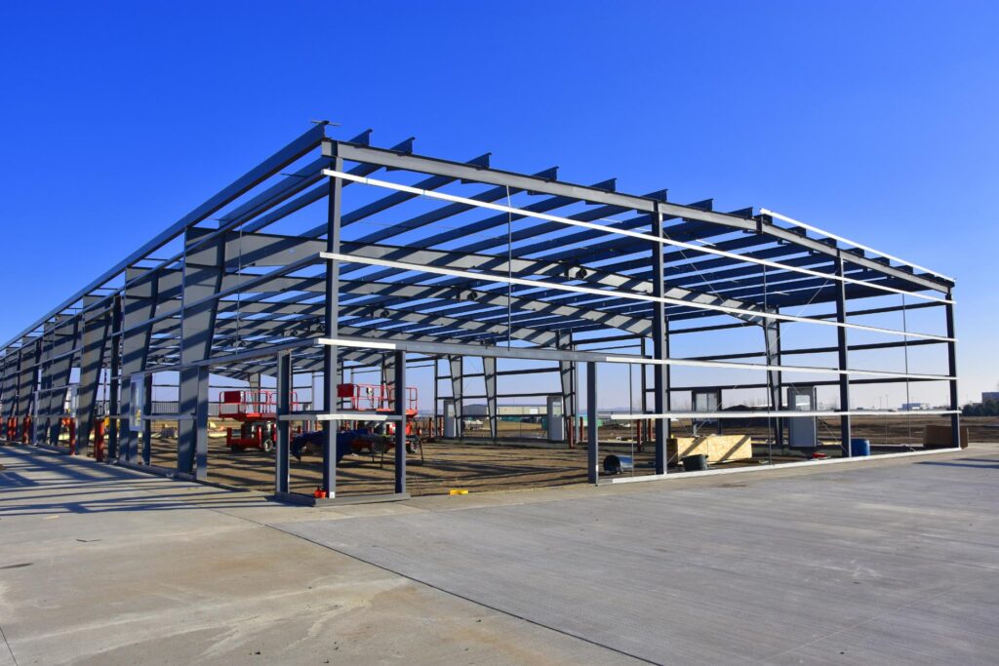

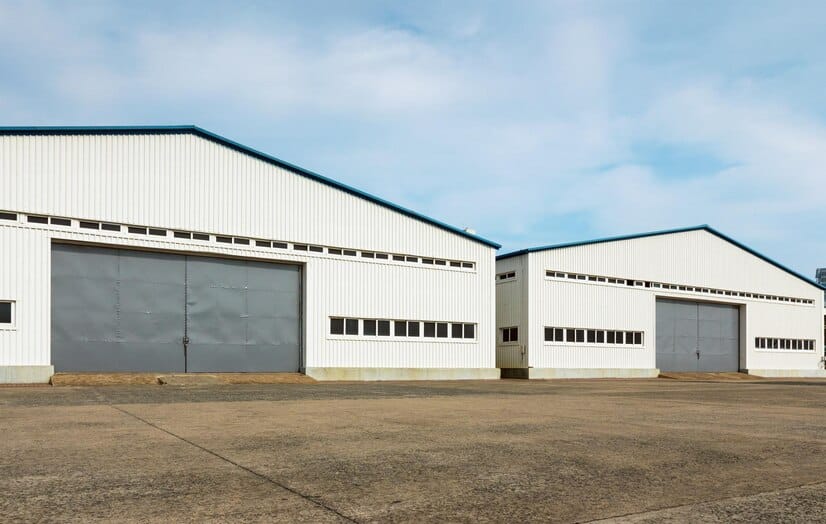
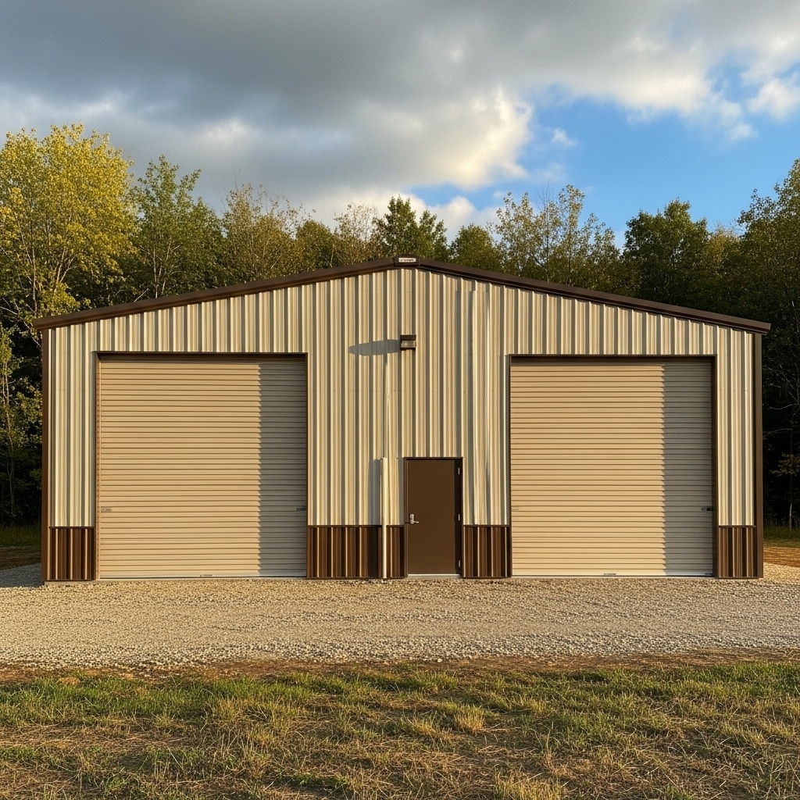
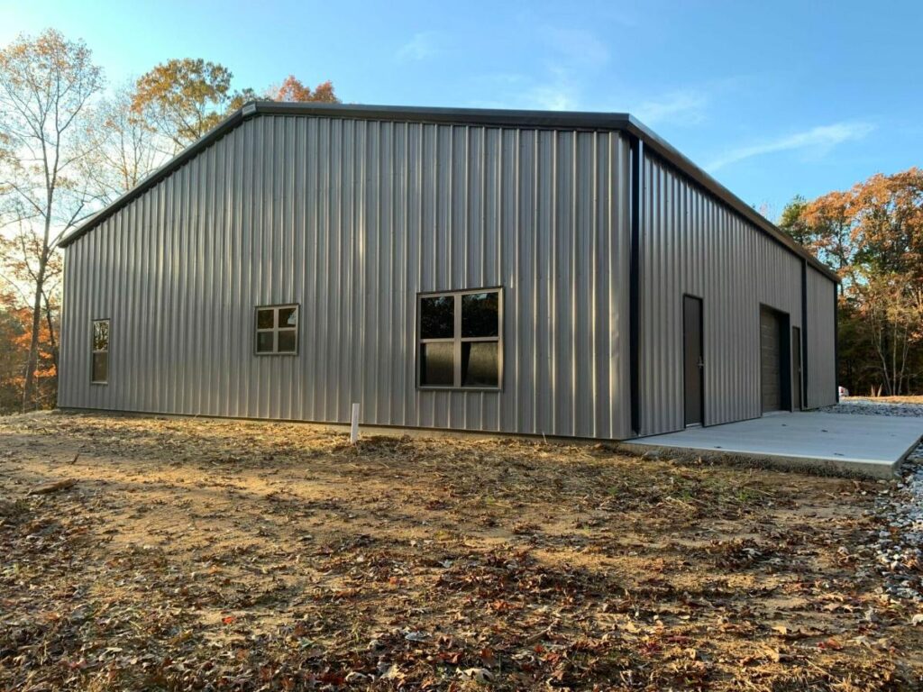
Need more room for your projects, equipment, or business? Our 40×60 steel building kit provides 2,400 sq. ft. of clear-span space, making it one of the most sought-after sizes in the steel building industry. With strength, versatility, and affordability, this building is a perfect fit for homeowners, farmers, and business owners who need extra space built to last.
Why Choose a 40×60 Steel Building?
- Expansive Space – Twice the size of a 30×40, ideal for large garages, shops, barns, or warehouses.
- Engineered Strength – Premium steel construction resists heavy snow loads, high winds, and daily wear.
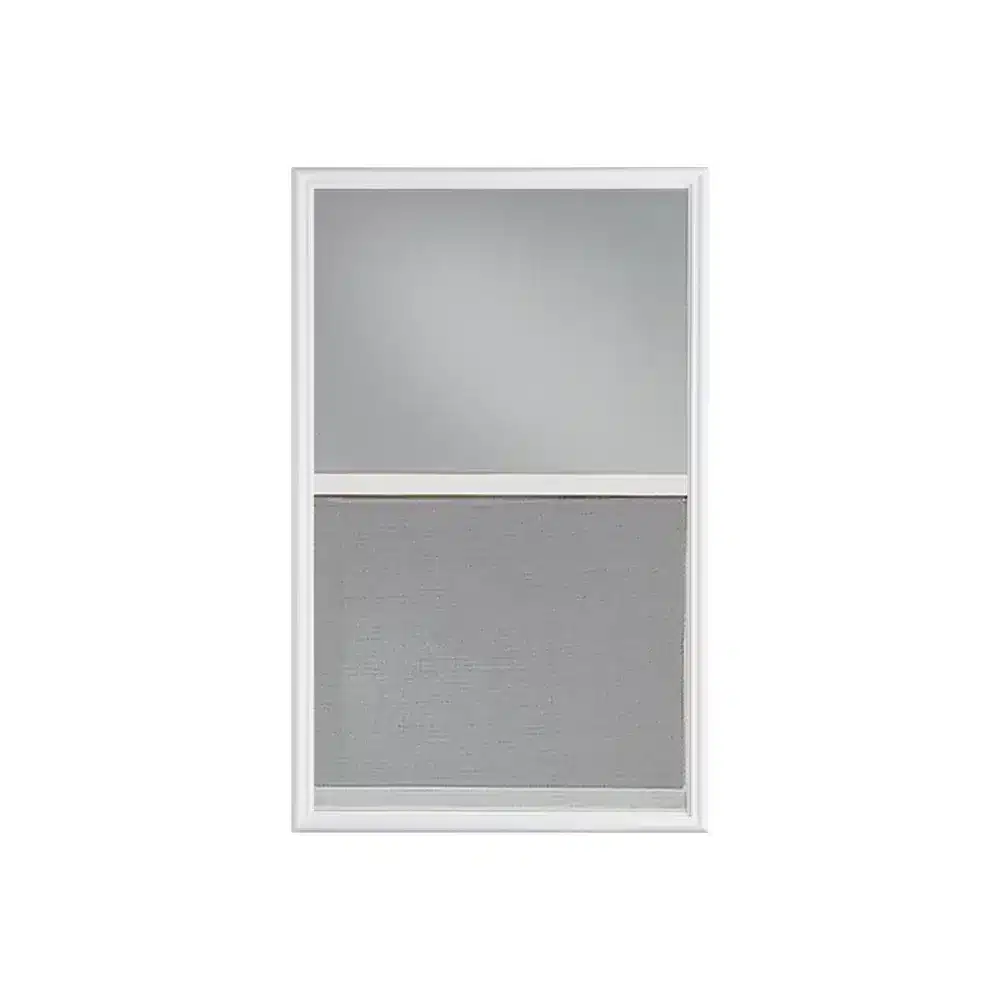
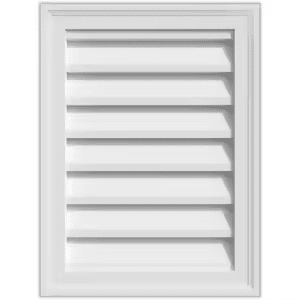
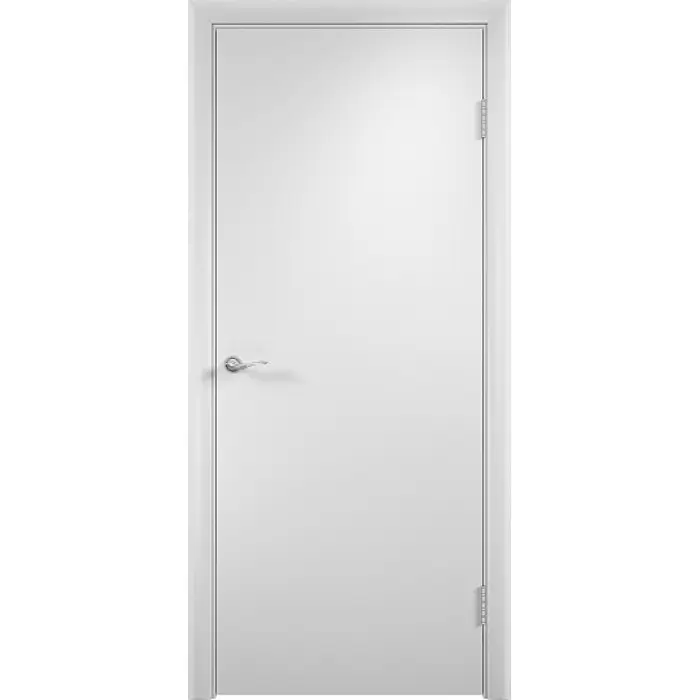
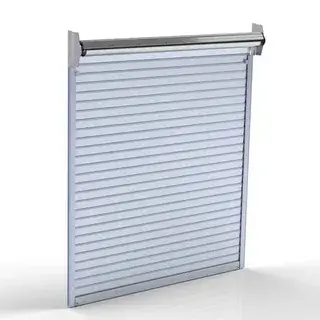
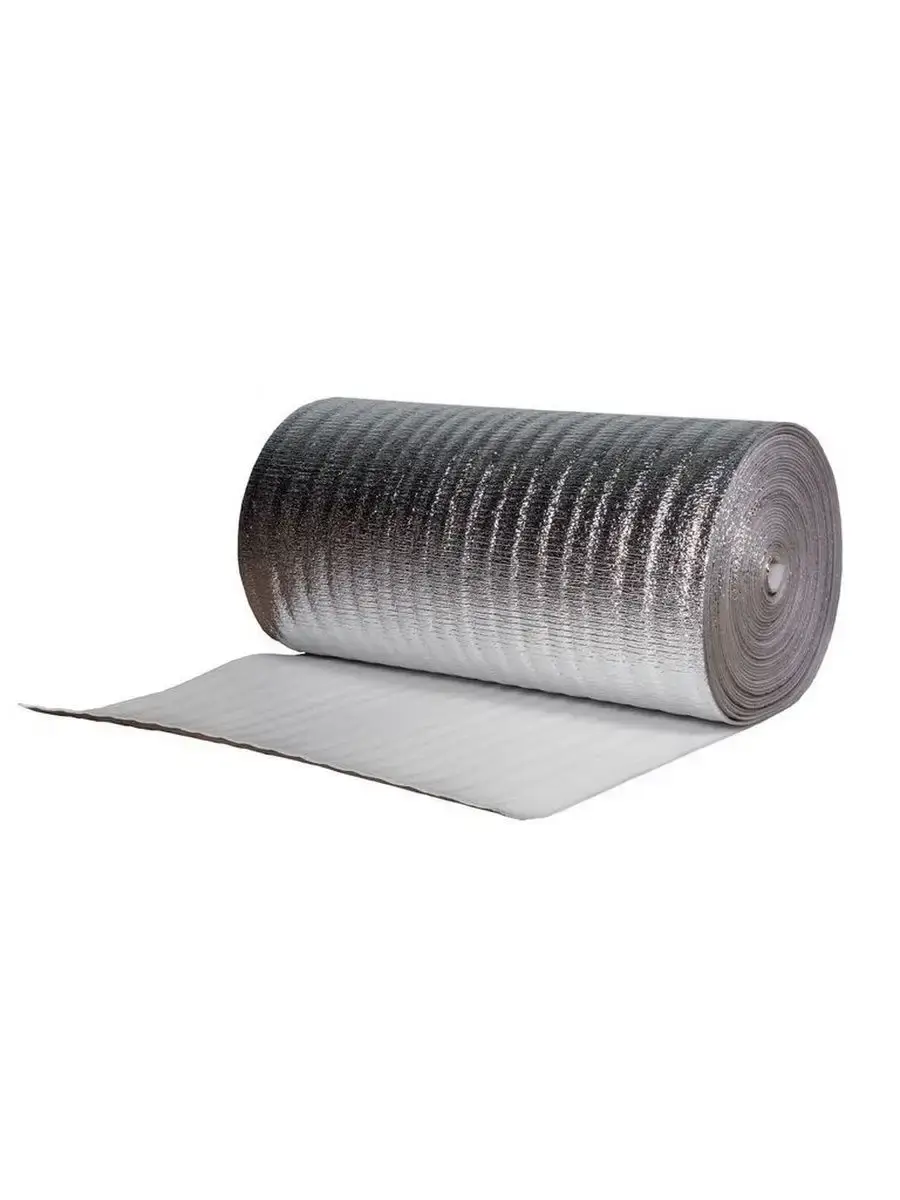
- Fully Customizable – Add roll-up doors, walk-in entries, windows, insulation, and custom color options.
- Cost-Effective – Prefabricated kits save on construction labor and require less long-term maintenance.
- Fast Delivery & Easy Installation – Pre-engineered components simplify assembly and reduce build time.
Common Uses for a 40×60 Metal Building
- 40×60 Garage: Store multiple vehicles, RVs, or boats with room left for tools and equipment.
- 40×60 Workshop: A spacious shop for mechanics, contractors, woodworkers, or small manufacturing operations.
- 40×60 Barn: Shelter livestock, hay, tractors, or other farm machinery.
- 40×60 Warehouse/Storage Building: Securely house business inventory, large equipment, or bulk storage.
Specifications at a Glance
- Dimensions: 40’ wide x 60’ long (2,400 sq. ft.)
- Height: Standard 14–18 ft eave height (customizable for extra clearance)
- Roof Styles: Gable, single-slope, or custom pitch available
- Frame Type: Clear span, no interior columns for maximum usable space
Get Your Free Quote Today
A 40×60 prefabricated steel building is a long-term investment that delivers the space, durability, and flexibility you need. Whether you’re planning a workshop, barn, or warehouse, this size is one of the most popular nationwide for both personal and business use.